Why Choose China Thermal Break Doors for Energy Efficiency?

Time:2026-10-07 Author:Sophia
0%

China thermal break doors deserve attention when energy performance is a serious design goal. The question is direct: “Why should I choose a thermal break door for energy efficiency?” The answer begins with the frame. A thermal break separates interior and exterior aluminum with a low-conductivity polyamide strip. This interrupts the metal’s heat path. In winter, it helps keep cold surfaces away from warm indoor air. In summer, it slows outdoor heat entering the room.

The impact matters because buildings consume substantial energy worldwide. The 2023 Global Status Report for Buildings and Construction, published by UNEP and the Global Alliance for Buildings and Construction, reported that buildings represented about 34% of global energy demand and 37% of energy- and process-related carbon dioxide emissions. A poorly insulated entrance can undermine an otherwise efficient envelope. Cold floors near the doorway, condensation on frames, and drafts under the door are practical warning signs. Small details matter.

Performance still depends on verified specifications. The U.S. Department of Energy recommends evaluating whole-window and door properties, including U-factor, solar heat gain, air leakage, and installation quality. EN ISO 10077-1 and NFRC procedures provide recognized methods for assessing thermal transmittance. Responsible Chinese manufacturers should provide test reports, material details, gasket specifications, and complete-door performance data. Not every “thermal break” label proves equal efficiency. That deserves scrutiny.

China’s mature aluminum-processing supply chain can support precise profiles, durable finishes, and customized dimensions. Yet manufacturing origin alone does not guarantee low energy use. The best choice combines a low U-factor, reliable seals, suitable glass, correct thresholds, and professional installation. No door is perfect. But a tested thermal break system can make an entrance quieter, more comfortable, and measurably easier to heat or cool.
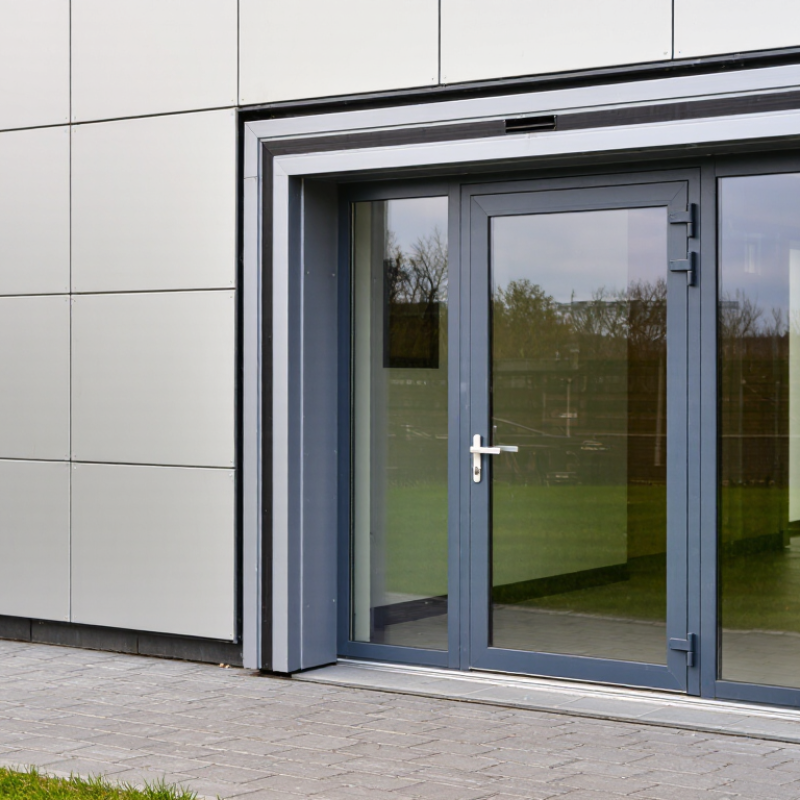
Why Choose China Thermal Break Doors for Energy Efficiency?

What Are China Thermal Break Doors? Aluminum Frames with U-Values Below 2.0 W/m²·K

China thermal break doors are aluminum doors designed to reduce heat transfer through the frame. Their profiles contain an insulating polyamide strip between the inner and outer aluminum sections. This interruption limits conductive heat flow while preserving aluminum’s strength and slim appearance. Many systems advertise U-values below 2.0 W/m²·K. Lower values generally indicate better insulation, but the test method matters. Frame-only data may not represent the complete door.

Details matter.

A reliable specification should identify the tested size, glazing type, seals, and hardware. Double or triple glazing can change the final thermal performance significantly. Multi-point locks and continuous gaskets also help reduce air leakage around the moving panel. During installation, uneven thresholds or compressed seals can weaken an otherwise efficient design. Small gaps become noticeable near a cold floor.

That is where practical judgment matters. A low U-value can look impressive, perhaps too impressive, when it excludes glass and installation. Ask for independent test reports and project-specific calculations. Check whether the stated result uses the same climate assumptions as your building. Moisture exposure, strong sunlight, and frequent opening cycles also affect long-term performance. China-made thermal break doors can offer competitive engineering and customization, but quality depends on profile design, fabrication accuracy, and site installation. The specification should be reviewed carefully, not accepted at face value.

How Does Polyamide Insulation Reduce Thermal Bridging and Heat Transfer?

China thermal break doors are designed to interrupt the path that normally carries heat through an aluminum frame. The key component is a polyamide insulation strip. It separates the interior and exterior metal sections, reducing direct thermal contact.

Polyamide has much lower thermal conductivity than aluminum. In practical terms, winter heat is less likely to escape through the frame. Summer heat also faces a slower route into the building. During site inspections, this difference can be felt near the door edges, where poorly insulated frames often feel cold or hot. The effect depends on strip width, material quality, corner joints, and installation accuracy. Small gaps matter.

The insulation strip also supports a more stable indoor surface temperature. That can reduce condensation risk when indoor humidity is controlled. It is not magic. A weak seal, misaligned sash, or uninsulated threshold can still create thermal bridges. Engineers should review test data, frame geometry, glazing specifications, and local climate conditions together. Polyamide profiles must be correctly crimped and protected during fabrication. Otherwise, the intended barrier may perform below expectations. A careful installer checks continuity around corners and connection points. A reliable assessment includes whole-door performance, not just the insulation material.

Why Choose China Thermal Break Doors for Energy Efficiency?

Polyamide insulating strips typically have a thermal conductivity of about 0.25 W/m·K, compared with approximately 160 W/m·K for aluminum. This large difference interrupts the conductive heat path through the frame, helping reduce thermal bridging and heat transfer. Actual door U-values also depend on frame geometry, glazing, seals, installation, and climate conditions.

Which Energy Standards Apply? GB/T 8484 and ISO 10077 U-Value Testing

Why Choose China Thermal Break Doors for Energy Efficiency?

Which Energy Standards Apply? GB/T 8484 and ISO 10077 U-Value Testing

Thermal break doors reduce heat transfer through insulated polyamide barriers and separated metal profiles. This design helps limit cold bridges around the frame. However, the label “thermal break” alone proves little. Actual performance depends on profile depth, glazing, seals, hardware, and installation quality.

GB/T 8484 evaluates the thermal insulating performance of doors and windows through controlled testing. It can provide practical evidence of heat flow under defined laboratory conditions. ISO 10077 uses calculation methods for the thermal performance of windows and doors. It considers components such as frames, glazing, spacers, and junctions. Results may describe the whole door or selected parts, so the scope matters.

Ask for the test method, specimen size, boundary conditions, and reported U-value. A lower U-value generally means better insulation. Yet values from different methods should not be compared casually. Calculated results may differ from laboratory measurements. Installation can also change performance, especially when gaps remain around the frame. I have seen impressive figures weakened by poor sealing. That detail is easy to miss.

For a reliable comparison, request complete reports under GB/T 8484 or relevant ISO 10077 procedures. Check whether the value covers the door assembly, not only the glass or profile. Energy performance is measurable, but never perfectly represented by one number.

How Do Low-E Double Glazing and Argon Gas Reach U-Values Near 1.1 W/m²·K?

China thermal break doors can deliver strong energy performance when their glass and frame are designed as one system. Low-E double glazing uses a thin coating to reflect long-wave heat toward the warmer side. In winter, indoor heat stays inside. In summer, solar heat enters more slowly. The U.S. Department of Energy reports that low-emissivity windows can reduce window-related energy loss by 30% to 50%.

Argon gas fills the sealed cavity between the glass panes. It conducts less heat than ordinary air, reducing convection inside the unit. LBNL’s WINDOW calculation software shows that suitable Low-E double glazing with argon can approach a center-of-glass U-value near 1.1 W/m²·K. The result depends on cavity width, coating position, spacer design, and glass thickness. It is not magic.

The thermal break frame matters just as much. Polyamide separators limit heat transfer through aluminum profiles and help reduce interior condensation near the door edge. NFRC certification guidance also stresses that whole-product U-values include glazing, frame, spacers, and operating hardware. Therefore, a quoted 1.1 value may describe the glass center, not the complete door. I would check the certified whole-door result, especially for large panels. On a cold morning, the frame corner often reveals weaknesses that a brochure does not. Manufacturer tolerances and installation quality can still change real performance.

What Installation Factors Determine Air Leakage, Condensation, and Energy Savings?

China thermal break doors can reduce heat transfer through aluminum frames, but installation determines whether that benefit survives on site. The U.S. Department of Energy estimates that air leakage may represent 25–40% of heating and cooling energy use in typical homes. A small perimeter gap can therefore undermine an otherwise efficient door.

The opening must be measured accurately before fabrication. A frame that is forced into an uneven wall can twist, leaving weak compression around the gasket. Installers should check plumb, level, diagonal dimensions, and fastener spacing. The sill needs continuous support, effective drainage, and a sealed connection to the wall. Low-expansion foam can fill cavities, but it should not replace an exterior weather barrier or interior airtight seal. These details are easy to overlook.

Condensation also depends on installation, indoor humidity, and local winter temperatures. Thermal breaks reduce conductive cold spots, yet metal anchors, screws, and uninsulated thresholds can still create thermal bridges. Testing under EN 1026 or ASTM E283 helps verify air leakage, while condensation assessment should follow applicable ISO methods. ENERGY STAR guidance also emphasizes sealing around frames before relying on product ratings. A perfect laboratory value is not a guarantee. On real projects, rushed sealing and poor sill detailing remain common failures. I would review the completed joint visually, then test it, rather than trust appearance alone.

Why Choose China Thermal Break Doors for Energy Efficiency? – What Installation Factors Determine Air Leakage, Condensation, and Energy Savings?

Installation or Design Factor What It Controls Typical Technical Target Effect on Air Leakage, Condensation, and Energy Use Recommended Verification
Thermal-break material and width Reduces heat flow through the aluminum frame and limits interior surface cooling. Polyamide thermal barriers are commonly specified at approximately 20–30 mm for many insulated door systems; the required width depends on climate and frame design. A wider or better-designed thermal break generally increases frame temperature and lowers the risk of interior condensation. It can also reduce frame-related heat loss. Request frame Uf calculations or test results based on ISO 10077-2 and review thermal-bridge details using ISO 10211 principles.
Door-panel U-value Controls conductive heat transfer through the insulated door leaf. Insulated panels may achieve approximately 0.8–1.5 W/m²·K, while less-insulated metal doors can be substantially higher. Lower U-values reduce heating and cooling loads. Actual savings depend on door area, indoor temperature, outdoor climate, and operating hours. Use whole-door U-value rather than panel-only data; confirm calculation or testing under ISO 10077 or an equivalent recognized method.
Perimeter and interlock gaskets Creates the primary air seal between the moving sash, frame, and threshold. Continuous, compression-type EPDM or equivalent weather seals; corners should be properly vulcanized, welded, or mechanically joined. Gaps, discontinuities, or insufficient compression can cause drafts, water penetration, noise transmission, and increased heating or cooling demand. Perform air-permeability testing on representative assemblies and inspect gasket compression around the entire perimeter.
Threshold and sill detailing Controls one of the most common air-leakage and water-entry locations. Thermally improved threshold with a continuous seal, protected drainage path, and a properly sloped sill; accessibility requirements must also be considered. Poor threshold alignment or missing end dams can cause leakage and local condensation. A thermally weak sill can become a cold bridge. Check level, deflection, drainage, end dams, seal continuity, and conduct water and air tests after installation.
Frame-to-wall perimeter seal Prevents air movement through the joint between the installed frame and surrounding wall. A continuous three-layer joint is preferred: exterior weather seal, insulated middle layer, and interior air seal. Even a high-performance door can leak if the installation joint is discontinuous. Air leakage at the perimeter can also carry moisture into the wall assembly. Use compatible sealants, membranes, or expanding tapes and inspect the complete joint before concealment; use smoke or pressure testing where appropriate.
Fastener placement and frame alignment Maintains frame geometry and consistent gasket compression. Frame should be plumb, level, square, and adequately supported; fasteners should be installed according to the tested system design. A twisted or over-tightened frame can create local gasket gaps, making air leakage higher than the laboratory rating. Measure diagonals, verify reveal dimensions, inspect shims, and test sash operation before applying final trims.
Air-permeability rating Quantifies the volume of air passing through the closed door under pressure. For demanding building envelopes, specify a low air-leakage class under the applicable standard; EN 12207 and ASTM E283 use different rating formats and should not be directly mixed. Lower tested leakage reduces uncontrolled infiltration and helps maintain indoor temperature and humidity levels. Review complete-door test data, including frame, sash, hardware, threshold, and seals, rather than relying only on component data.
Interior surface temperature Indicates whether the interior frame or panel becomes cold enough to reach the dew point. The interior surface temperature should remain above the room-air dew-point temperature under the project design condition. For example, air at 20°C and 60% relative humidity has a dew point of approximately 12°C. Surfaces at or below this temperature may develop condensation. Use thermal simulation or infrared inspection during suitable weather; interpret infrared images with attention to emissivity and air movement.
Glazing and edge spacer Controls heat transfer and condensation risk in glazed portions of the door. Double glazing with low-emissivity coating and warm-edge spacing can provide lower heat loss than single glazing; exact performance varies by gas fill, coating, thickness, and spacer. Improved glazing raises edge and center-of-glass temperatures, reducing condensation risk and cooling or heating loads. Verify the declared center-of-glass, edge, and whole-door values; check that the selected glass is compatible with the frame and safety requirements.
Solar heat-gain control Controls unwanted solar heat entering through glazed door areas. Select SHGC according to orientation and climate: lower SHGC is often beneficial for cooling-dominated exposures, while moderate solar gain can benefit some heating-dominated exposures. A lower U-value alone does not guarantee lower annual energy use; excessive solar gain may increase cooling demand. Evaluate U-value, SHGC, visible transmittance, shading, orientation, and HVAC operation together.
Hardware adjustment and closing force Ensures the sash closes evenly and compresses the seals throughout the service life. Multi-point locking and adjustable hinges should provide uniform compression without excessive operating force. Loose hardware, hinge settlement, or incorrect locking can create localized leakage and reduce the expected energy performance. Conduct commissioning checks, inspect contact marks, adjust hinges and keeps, and repeat air testing after final adjustment.
Climate, indoor humidity, and ventilation Determines the temperature and moisture conditions used to assess condensation and energy performance. Condensation analysis should use project-specific indoor temperature, relative humidity, outdoor design temperature, wind exposure, and ventilation assumptions. The same door may perform differently in a cold, humid interior than in a mild, dry environment. Excess indoor humidity increases condensation risk. Set design conditions before selecting the door and maintain indoor humidity through adequate ventilation or dehumidification.
Expected energy-saving range Provides a practical context for comparing an upgraded thermal-break door with a poorly insulated or poorly sealed alternative. A project may reduce door-related heat transfer and infiltration substantially, but there is no universal percentage applicable to every building. Whole-building savings are often smaller than door-component savings because walls, windows, ventilation, occupancy, and HVAC efficiency also influence total consumption. Use an energy model or degree-day calculation based on actual door area, U-value, air leakage, climate data, schedules, and utility rates.
Notes: Performance values are representative engineering ranges, not guarantees for every product. Final results depend on the complete door assembly, installation quality, climate, orientation, indoor humidity, operating frequency, and maintenance. Relevant evaluation methods may include EN 12207, EN 14351-1, ASTM E283, ASTM E331, ISO 10077-1/-2, ISO 10211, and applicable local building standards.

FAQS

What is a thermal break door?

It uses insulated polyamide barriers between separated metal profiles. This design reduces heat transfer through the frame. The label alone proves little.

Which standards can evaluate thermal performance?

GB/T 8484 uses controlled laboratory testing for doors and windows. ISO 10077 mainly uses calculation methods for frames, glazing, spacers, and junctions.

What does a lower U-value mean?

A lower U-value generally indicates better insulation. Ask whether it covers the complete door assembly or only the glass or frame.

Can calculated and laboratory results be compared directly?

Not reliably. Different methods may use different boundary conditions, specimen sizes, and reporting scopes. The comparison may look cleaner than reality.

What information should a test report include?

Request the method, specimen size, boundary conditions, and reported U-value. Check the tested door configuration, including glazing, seals, hardware, and frame depth.

How can installation affect energy performance?

An uneven opening can twist the frame and weaken gasket compression. Small perimeter gaps may increase air leakage and reduce expected energy savings.

What installation details deserve close inspection?

Check plumb, level, diagonal measurements, and fastener spacing. The sill needs continuous support, drainage, and sealed wall connections.

Is low-expansion foam enough for sealing?

No. Foam can fill cavities, but it should not replace exterior weather protection or an interior airtight seal. Sealing details matter.

Why can condensation appear despite a thermal break?

Metal anchors, screws, and uninsulated thresholds can create thermal bridges. Indoor humidity and winter temperatures also affect condensation risk.

How should completed installation quality be checked?

Inspect the frame joint visually, then test air leakage where appropriate. A strong laboratory value can still disappoint on site.

Conclusion

China thermal break doors are designed to improve energy efficiency by combining durable aluminum frames with polyamide insulation, which separates the interior and exterior metal surfaces. This structure reduces thermal bridging and limits heat transfer, helping some systems achieve frame U-values below 2.0 W/m²·K. When tested according to relevant methods such as GB/T 8484 and ISO 10077, the overall performance can be evaluated more consistently. With low-E double glazing and argon gas filling, the door assembly may reach U-values near 1.1 W/m²·K, depending on its design and configuration.

Why should I choose a thermal break door for energy efficiency? The answer also depends on installation quality. Correct frame alignment, continuous sealing, insulated connection points, and effective drainage can reduce air leakage, prevent condensation, and protect long-term thermal performance. Therefore, selecting suitable glass, frame materials, and professional installation together is essential for achieving meaningful energy savings and a more comfortable indoor environment.

Sophia

Sophia

Sophia is a dedicated marketing professional with an exceptional depth of knowledge about her company's products and services. With a keen understanding of market trends and customer needs, she crafts insightful blog posts that not only inform but also engage readers, enriching the company’s online......